
-
$2,400,000 | $466 per sq.ft. 5151 sq.ft.
|4 Bedroom | 5 Bathroom
198 Lyme Road Hanover NH
MLS# 5090980 -
-
Listed by Jaime Durell BHHS Verani Upper Valley Cell: 617-549-3807 on May 26th 2026
-
DESCRIPTION
-
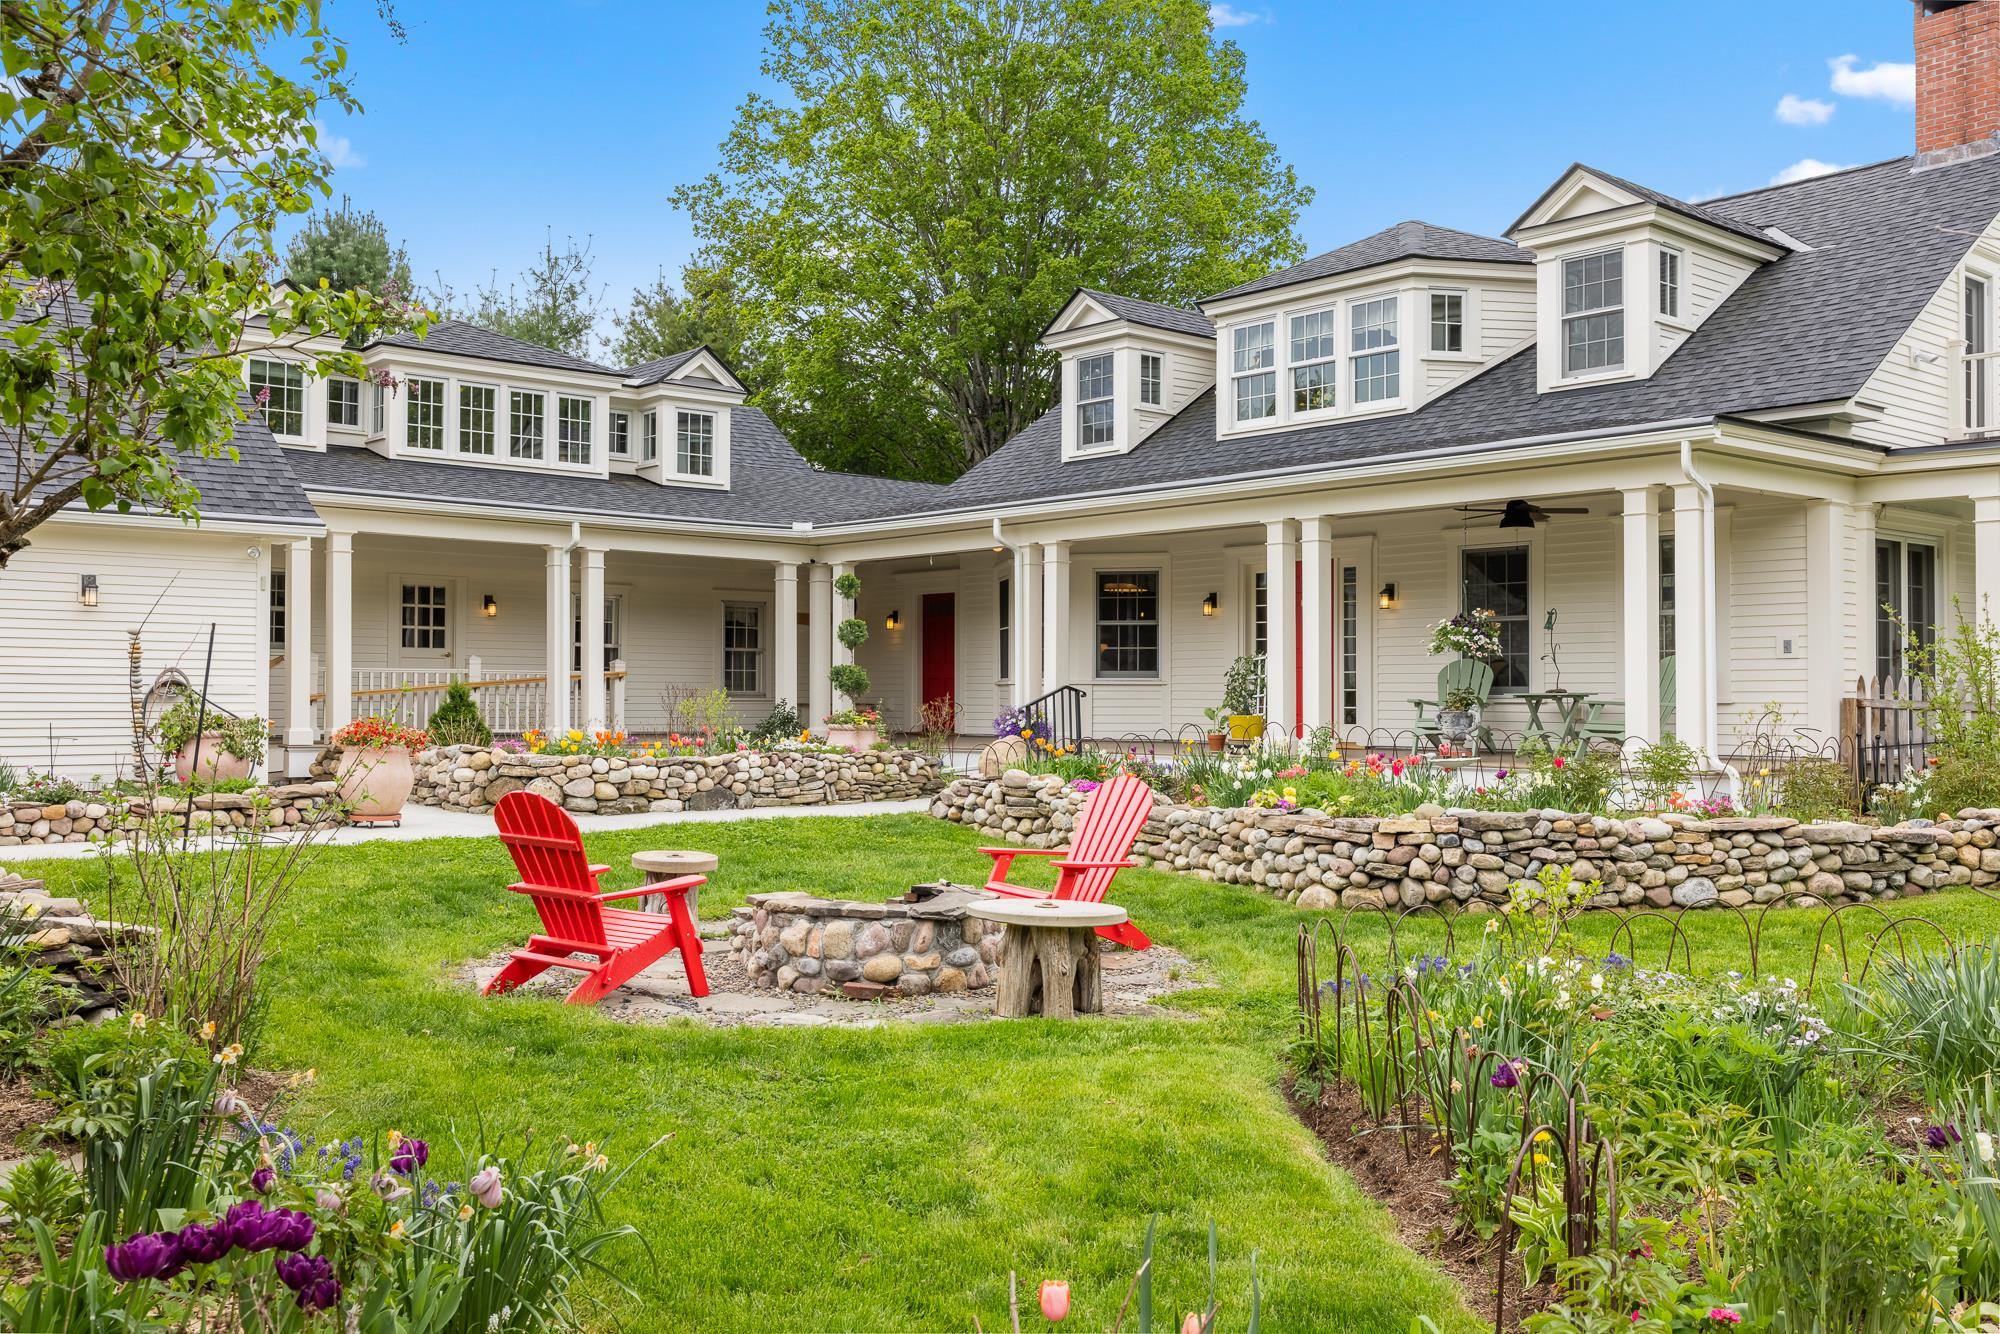
Set in one of Hanover’s most desirable locations, this exceptional property offers privacy, lifestyle, and refined living just minutes from downtown. Originally built in 1850, this beautifully restored Cape blends historic charm with a substantial modern addition, creating an impressive 4,500 sq. ft. home. A preserved portion of the antique home adds character, while the newer addition features an open-concept layout ideal for everyday living and entertaining. The home has been extensively renovated with radiant heat, updated baths, and a gourmet kitchen. A formal dining room and elegant living room with fireplace open through French doors to a wraparound covered porch overlooking perennial gardens, open fields, and established trails with fruit trees and berry bushes. Recent improvements include new kitchen flooring, updated lighting, fresh interior paint, and major climate upgrades with two whole-house heat pump/AC systems plus three split units serving the garage, first-floor bedroom, and den. A propane fireplace insert adds warmth and ambiance. The finished lower level offers flexible space for a home office, family room, and gym, with added lighting, shelving, and basement waterproofing. Exterior updates include a new roof, rebuilt dormers, full exterior repainting, new gutters, paved driveway, and a newly built three-car garage with electrical service, along with a rebuilt attached two-car garage and additional outbuildings. The landscaped grounds feature stone walls, gardens, expanded trails, fenced areas, and enhanced lighting and security systems. Numerous additional improvements have been completed—see full list of upgrades in the listing documents. Open House Saturday, May 30th 10am-12pm
Flooring: Carpet | Ceramic Tile | Hardwood
Appliances : Dishwasher | Dryer | Range Hood | Double Oven | Wall Oven | Refrigerator | Washer
-
ROOM INFORMATION
-
ROOM SIZE FLOOR Total Rooms: 8 Total Baths: 5 1/2 Baths: 2 3/4 Baths: 3 0 Total Bedrooms: 4 -
CONSTRUCTION
-
Wood Frame
Exterior Color White
Price Per SQ.FT. 465.93
Year Built: 1850
Style: Cape
Livable Space: 5151
Above Grade Sq.Ft.: 4561
Below Grade Sq.Ft.: 590
Basement Access:
Basement: Bulkhead | Concrete | Finished | Full | Interior Stairs | Storage Space | Sump Pump | Interior Access | Basement Stairs
Roof: Shingle -
LAND INFORMATION
-
Country Setting | Landscaped | Walking Trails
Lot size: 4.5 acres
Zoned: RR
Surveyed: Yes
Flood Zone: No
Seasonal: No
Garage And Parking:
Road Frontage: 700
Driveway: Paved
-
UTILITIES
-
Heating: Oil | Radiant
Cooling: Central AC
Electric: 200+ Amp Service | Circuit Breaker(s) | Generator -
SERVICES
-
Utilities: Cable Available | Propane | Telephone at Site
Water: Drilled Well
Sewer: Concrete | Leach Field | Private
-
ADDITIONAL INFORMATION
-
Docs Available : Deed | Property Disclosure | Tax Map
Taxes $23,846 | Assesed Value $0 in -
SCHOOLS
-
Elementary School: Bernice A. Ray School
Middle School: Frances C. Richmond Middle Sch
High School: Hanover High School -
Copyright © 2026 PrimeMLS, Inc. All rights reserved. This information is deemed reliable, but not guaranteed.
The data relating to real estate displayed on this display comes in part from the IDX Program of PrimeMLS. The information being provided is for consumers’
personal, non-commercial use and may not be used for any purpose other than to identify prospective properties consumers may be interested in purchasing.
Data last updated May 30th, 2026

NH: NEW HAMPSHIRE REAL ESTATE COMMISSION BROKERAGE RELATIONSHIP DISCLOSURE FORM
Designed by BSC DATA